



 Ver Tour Virtual
Details
- Type: Country House
- ID: EB-UQ2386
- Agent: Alex Ortegon
Description
ESTATES
Master Plan
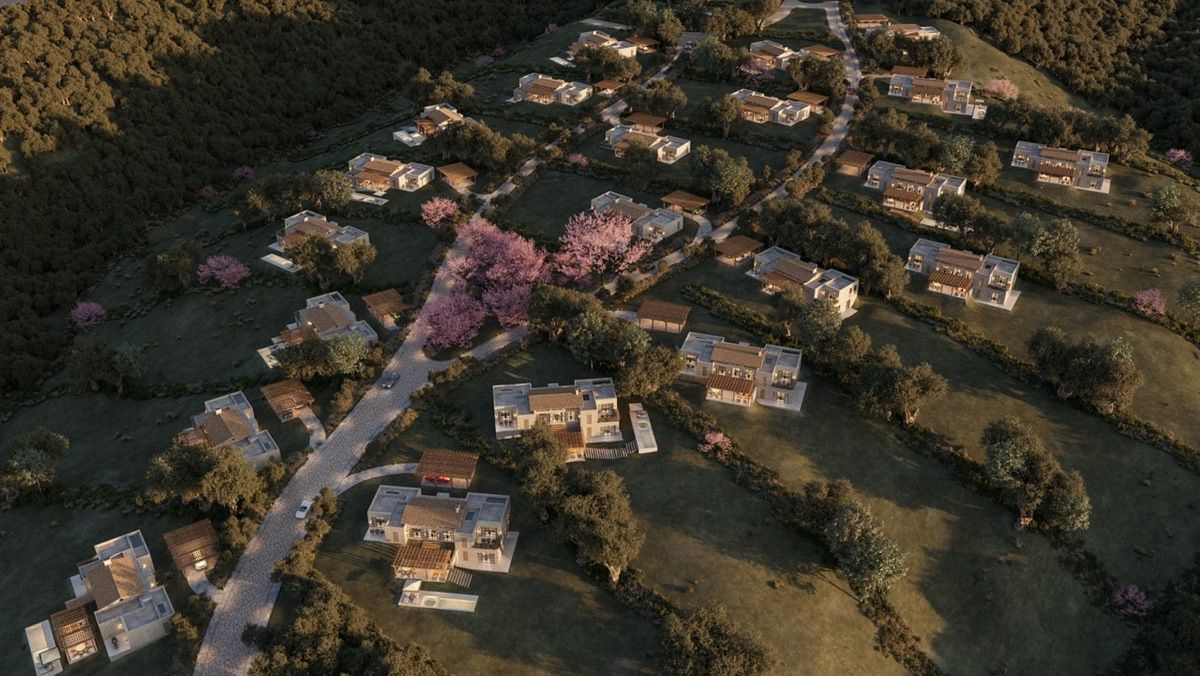
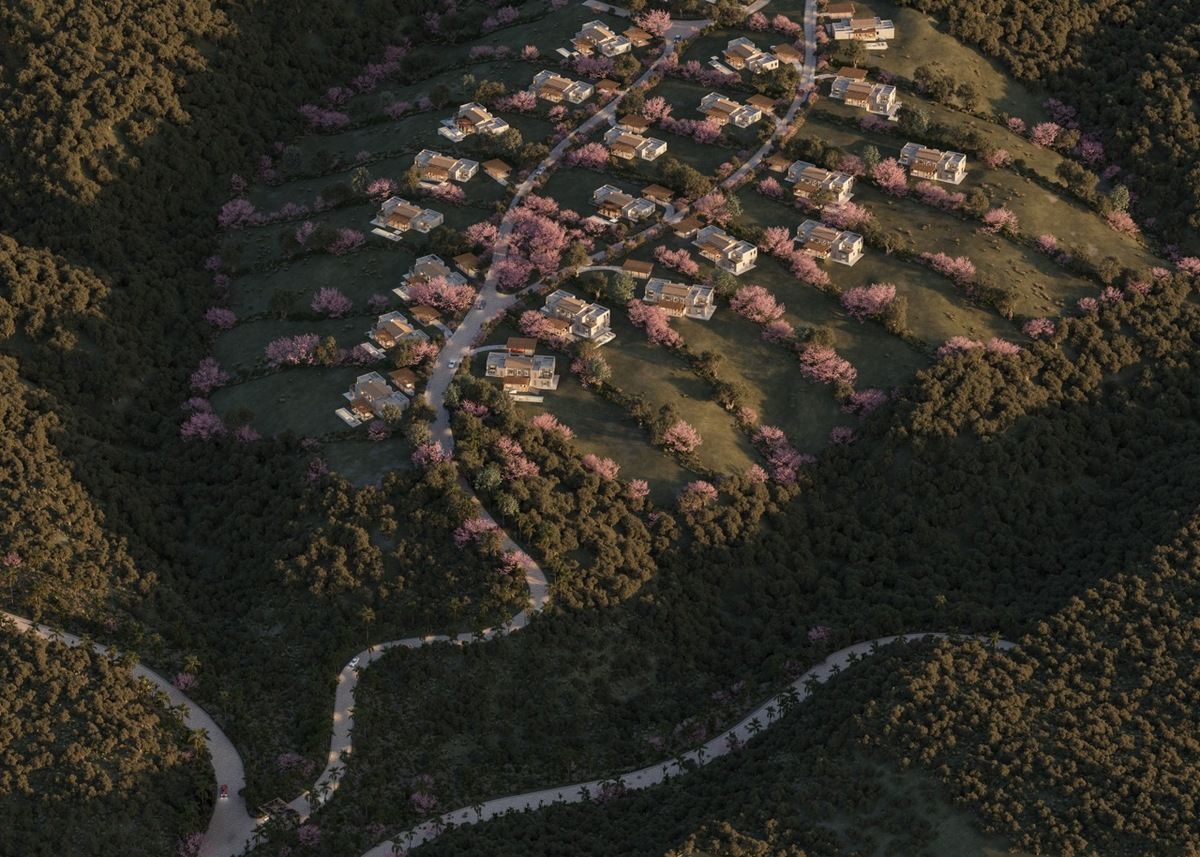
The Estates is a residential development planned over approximately 34 hectares, featuring 123 ranch-style lots with an average area of 2,000 square meters per lot.
The design concept focuses on creating spacious lots with building footprint restrictions, ensuring a harmonious balance between constructed areas and open space.
The main circuit, secondary streets, and pedestrian walkways were thoughtfully designed with gentle curves and natural slopes that follow the terrain’s topography, guiding residents on a journey to discover the landscapes and views throughout the community.
Master Plan
The Estates is a residential development planned over approximately 34 hectares, featuring 123 ranch-style lots with an average area of 2,000 square meters per lot.
The design concept focuses on creating spacious lots with building footprint restrictions, ensuring a harmonious balance between constructed areas and open space.
The main circuit, secondary streets, and pedestrian walkways were thoughtfully designed with gentle curves and natural slopes that follow the terrain’s topography, guiding residents on a journey to discover the landscapes and views throughout the community.
Features
- Street parking
- Oceanview
- Accessible for seniors
- Handicap accessible
- 24 Hour Security
- Single story
- Pets allowed
- Pool
- Playground
- Tennis court
- Gym
- Hot tub
- Multipurpose room
Location
Real del Mar, Tijuana, Baja California

Alex Ortegon

Contact Us
Featured Properties
For Sale

$180,000 USD
Lot in Real del Mar, Tijuana
For Pre-Sale

$615,000 USD
Apartment in Real del Mar, Tijuana
2 bedrooms
3 bathrooms
144.33 m²
For Sale

$401,343 USD
House in Gated Community in Punta Piedra, Ensenada
2 bedrooms
2 bathrooms
172 m²
For Sale

$430 USD per m²
Lot in Punta Piedra, Ensenada
For Pre-Sale

$408,200 USD
Apartment in Real del Mar, Tijuana
2 bedrooms
1 bathroom
102 m²
For Sale

$880,000 USD
House in Gated Community in Real del Mar, Tijuana
3 bedrooms
3 bathrooms
277 m²